Description
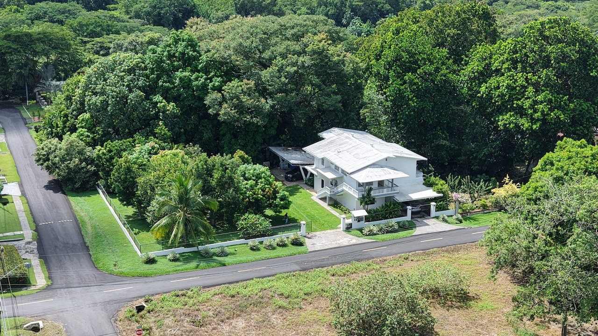
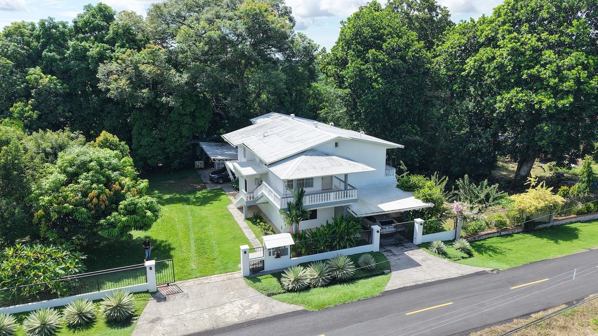
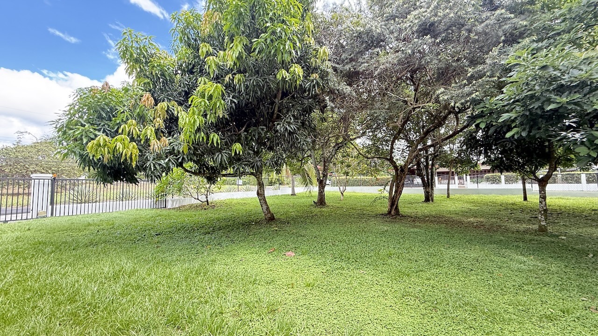
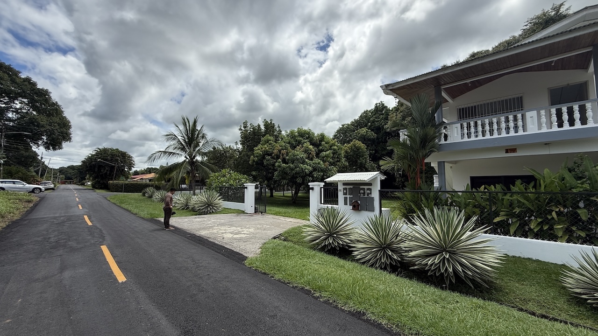
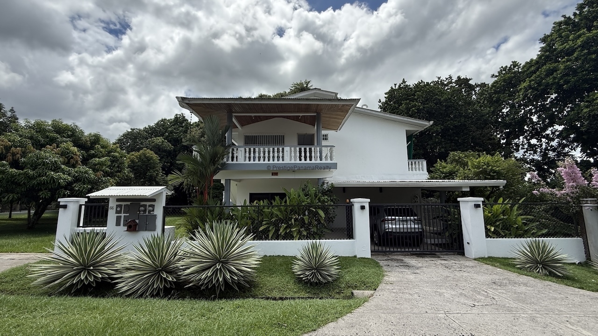
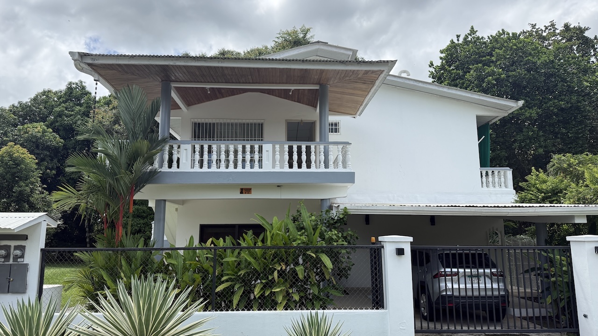
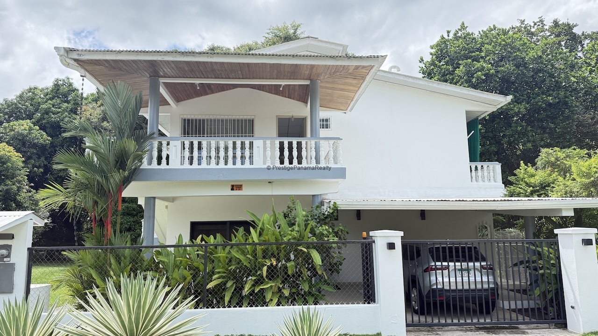
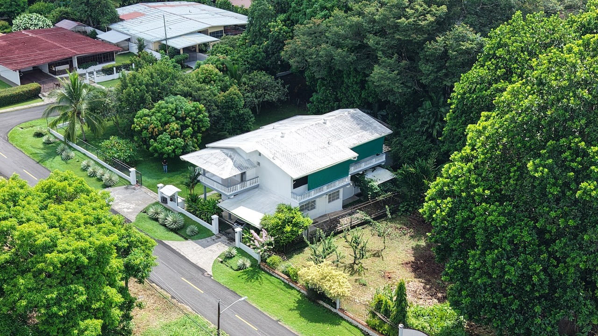
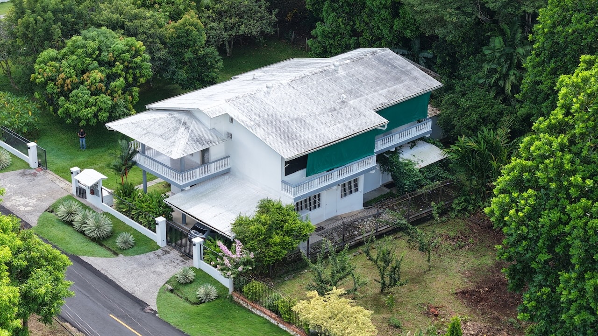
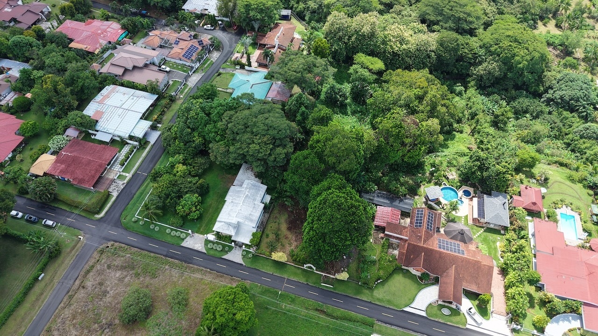
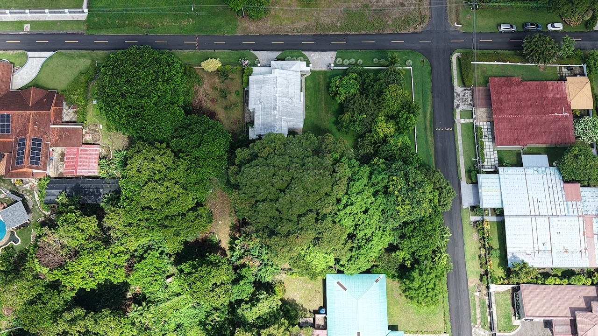
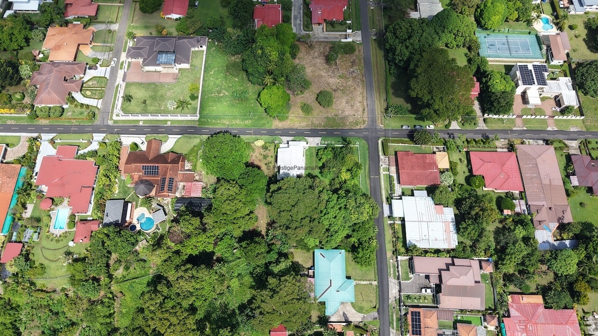
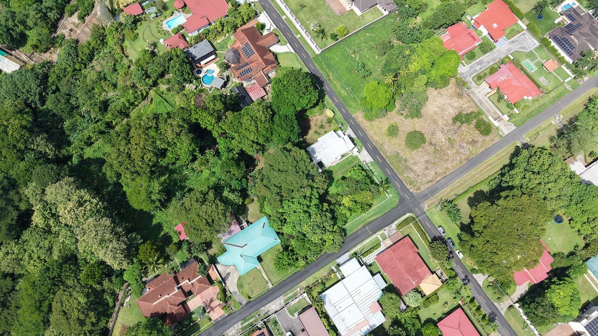
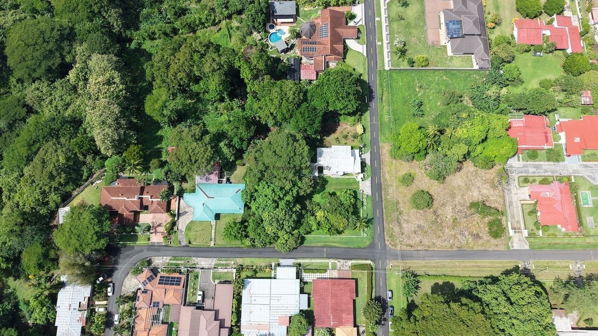
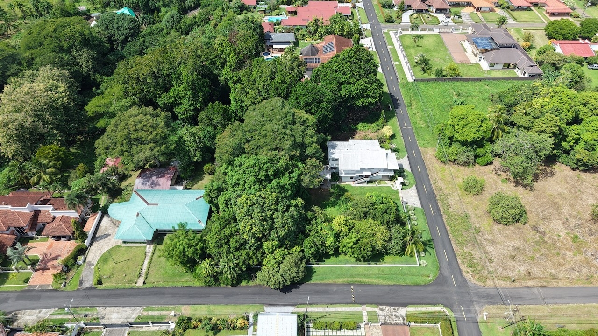
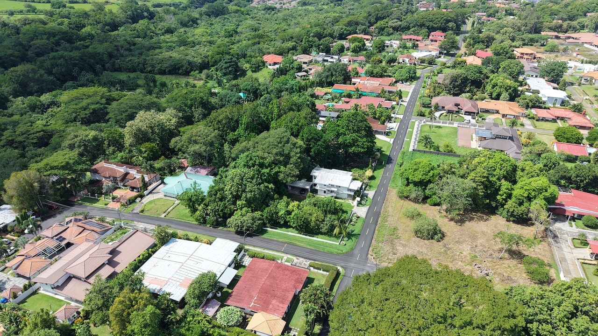
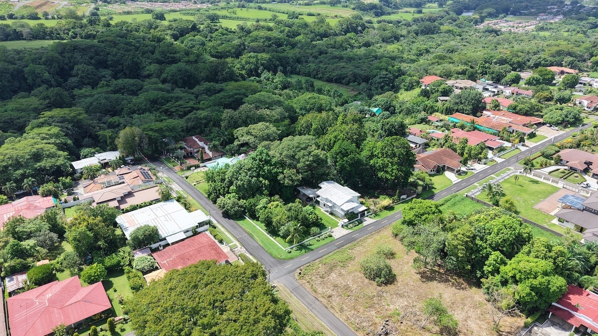
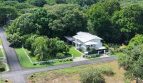
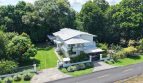
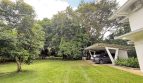
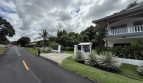
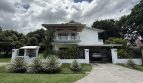
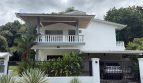
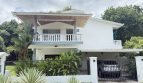
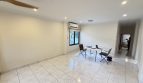
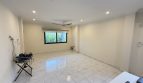
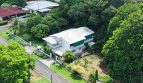
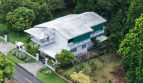
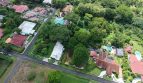
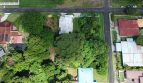
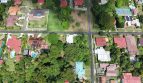
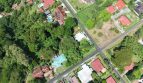
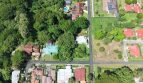
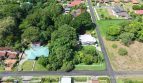
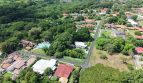
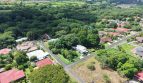
Located in the Las Perlas neighborhood, this property pairs a two-story home with a spacious corner lot. The house offers approximately 3,229 sq ft of construction on a 24,014 sq ft lot, with a garden, mature trees and green spaces around the home.
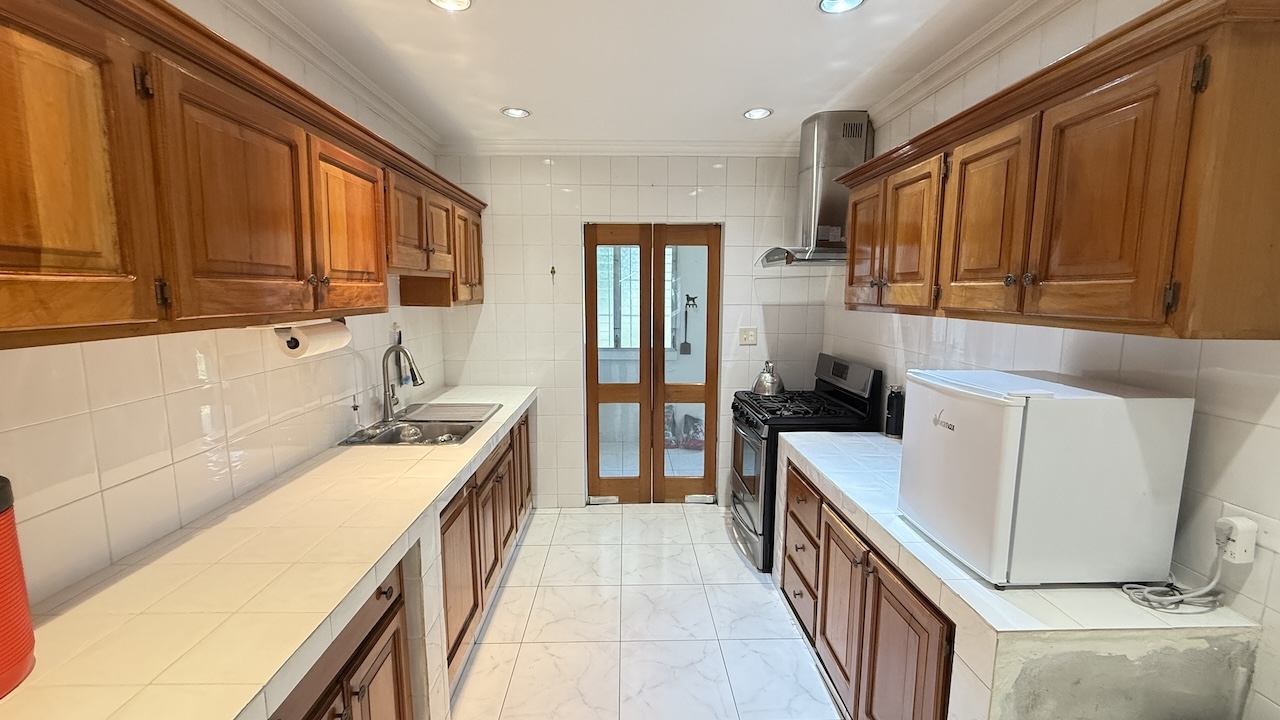
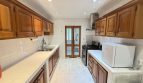
Two Floors, Each with Its Own Kitchen
The layout is one of the home’s most appealing features. Each floor functions as a separate living space with its own kitchen, so two generations of a family can live on the same property while keeping their own routines and privacy. It’s also a practical setup for hosting relatives for extended stays and giving them a space of their own.
If you prefer a single residence, the layout can be adapted to connect the two levels and make all six bedrooms part of one home.
Layout and Features
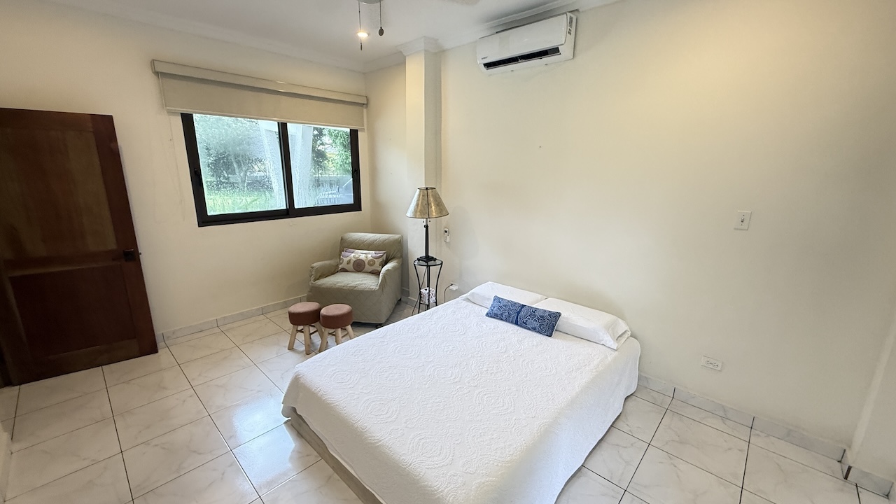
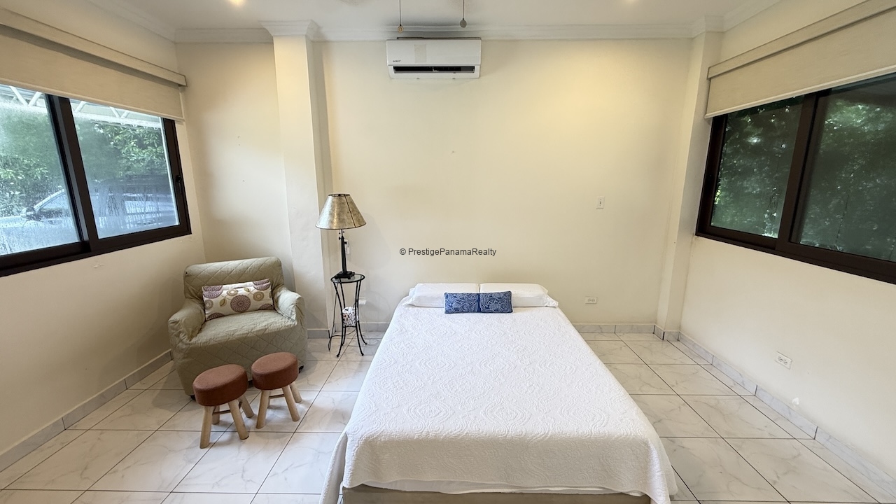
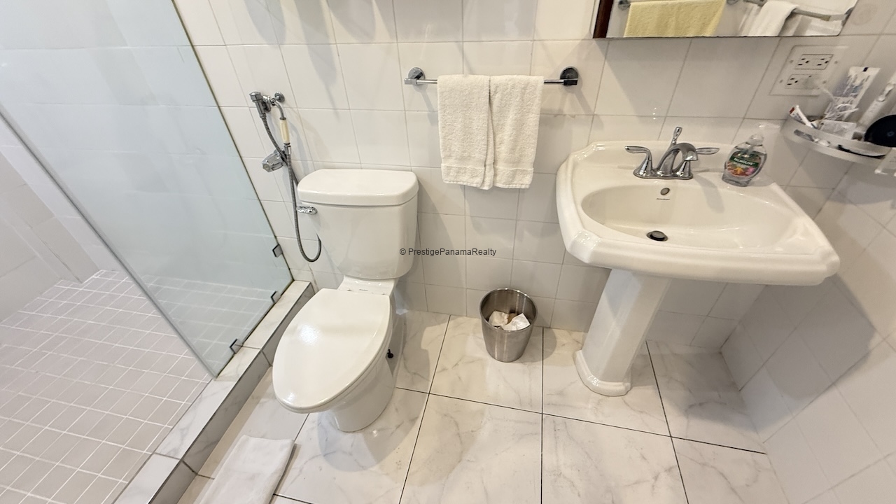
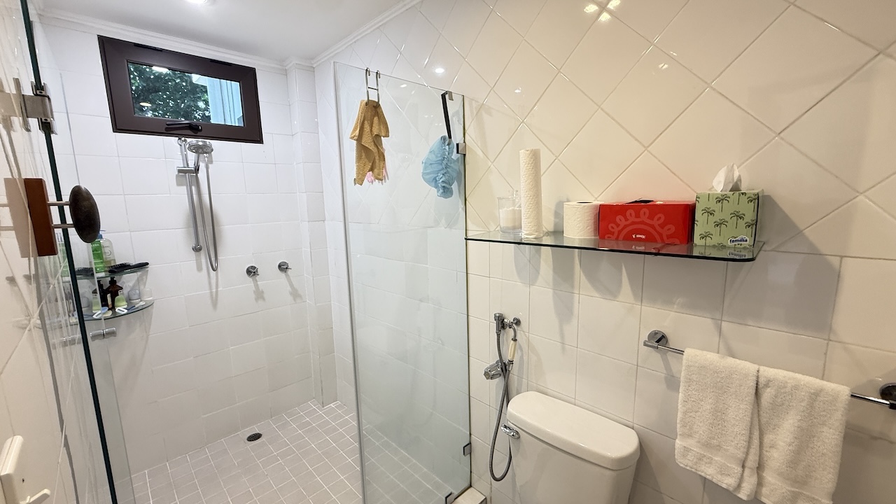
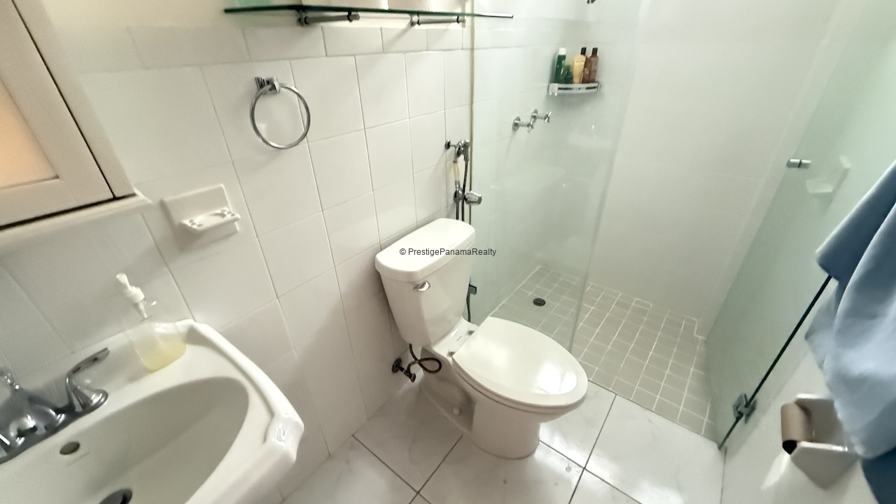
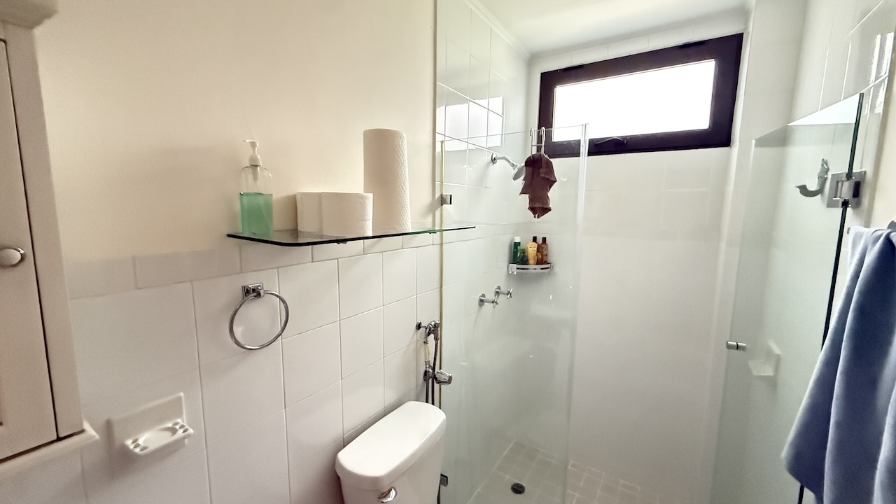
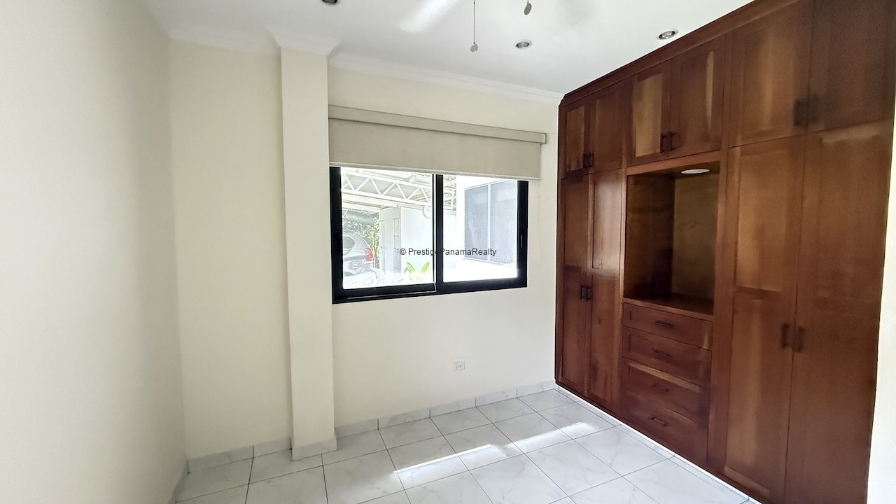
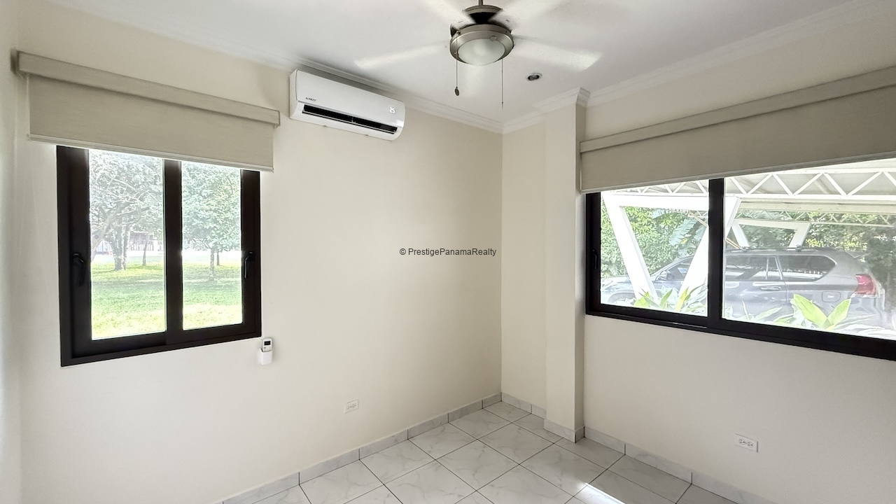
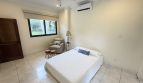
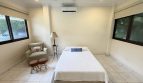
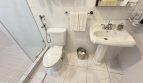
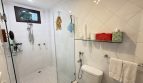
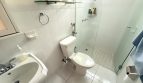
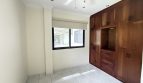
- 6 bedrooms and 6 bathrooms. A layout with room for family and guests.
- 2 kitchens. One on the ground floor and one upstairs.
- Balcony and volcano views. A place to sit outdoors and enjoy the surroundings.
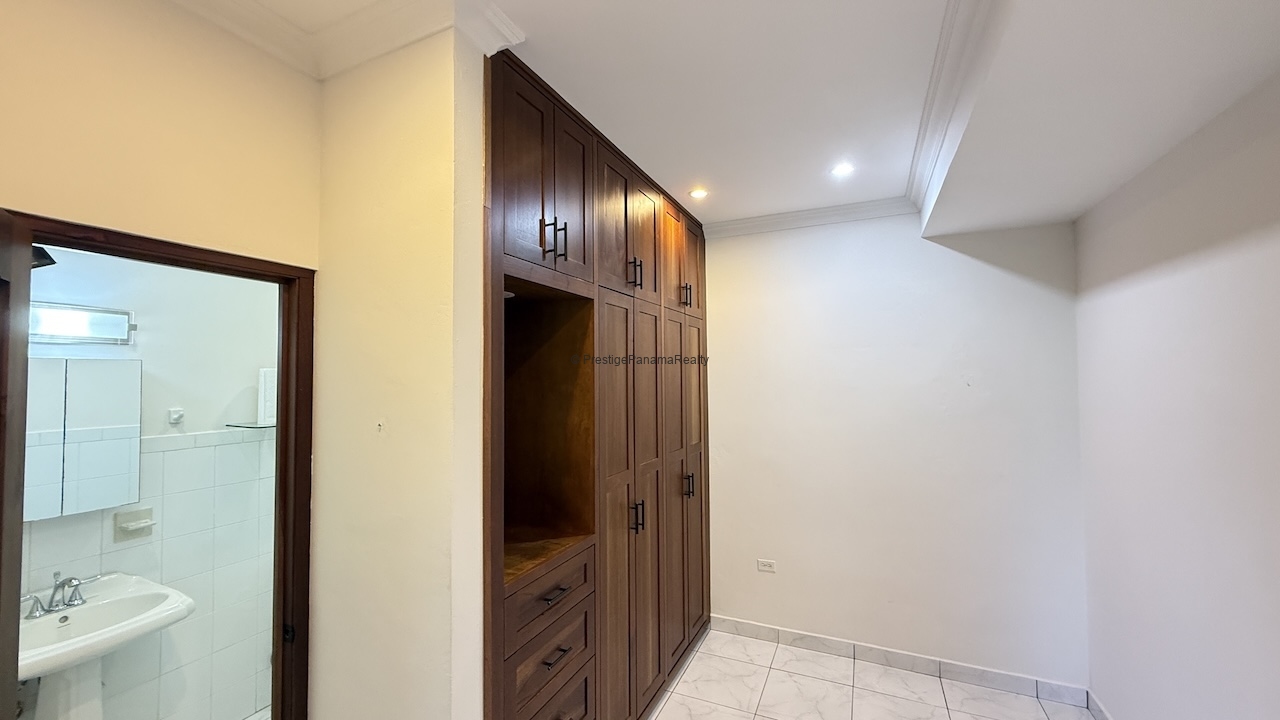
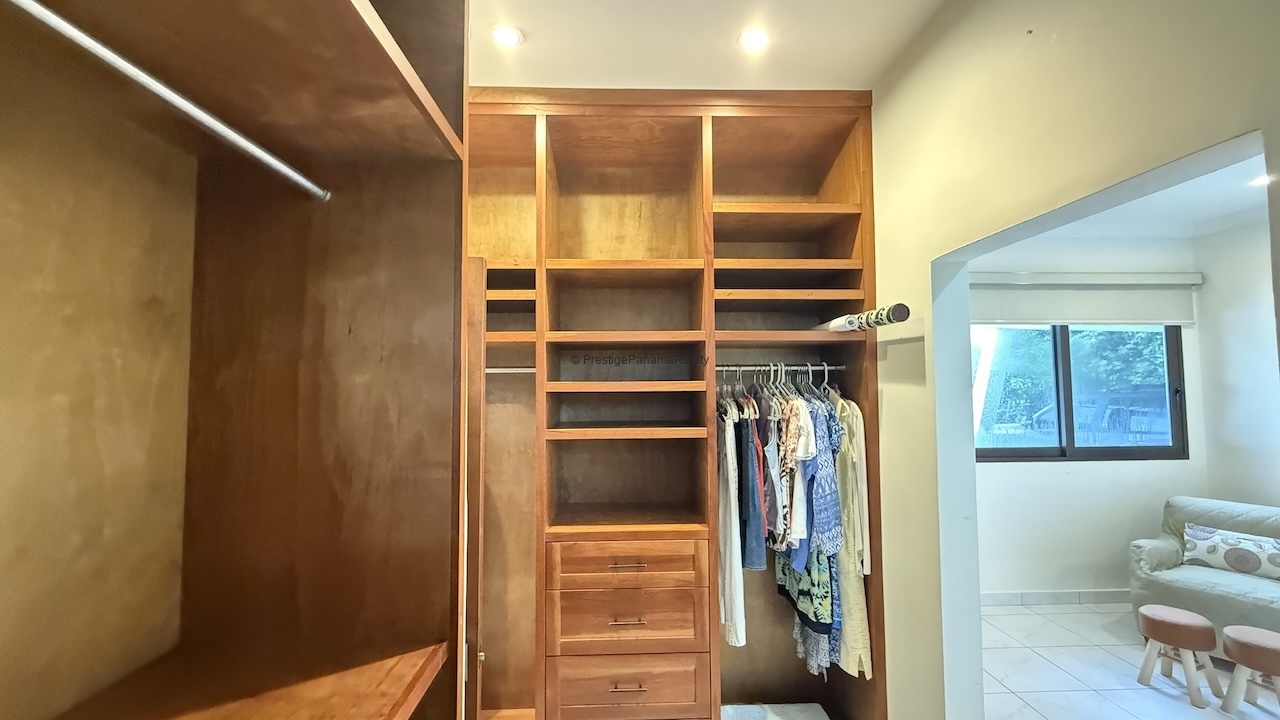
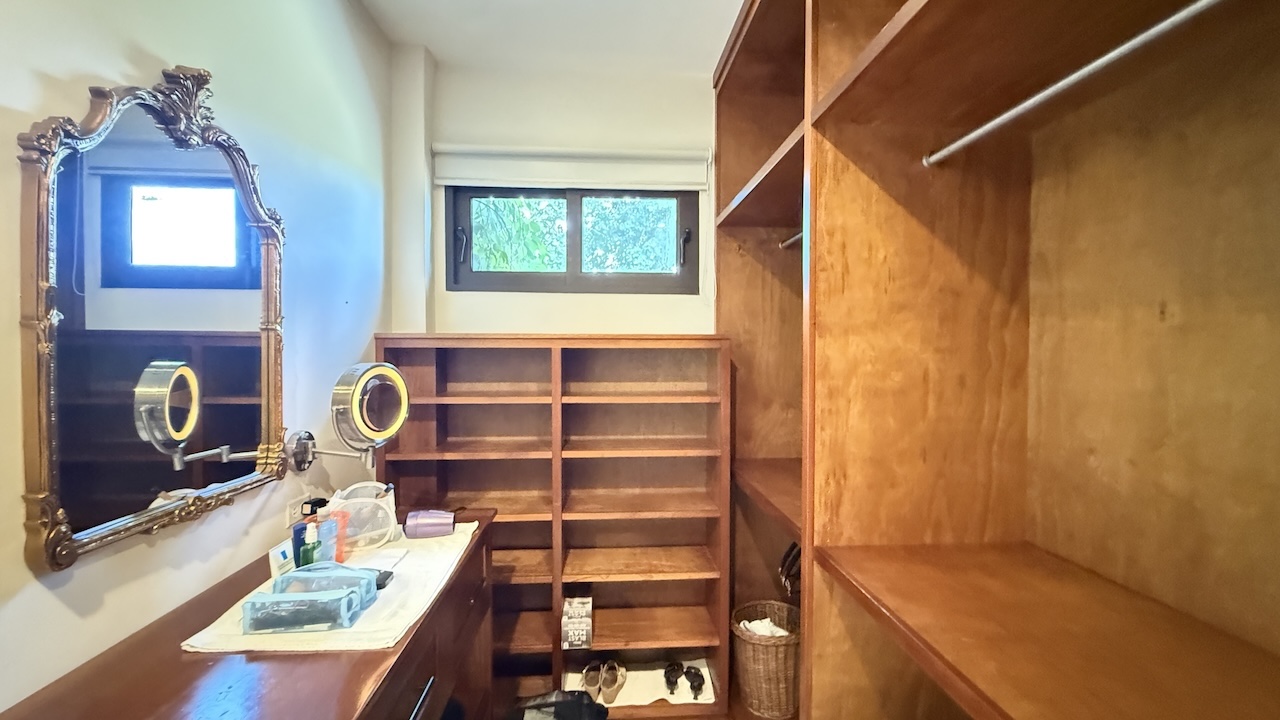
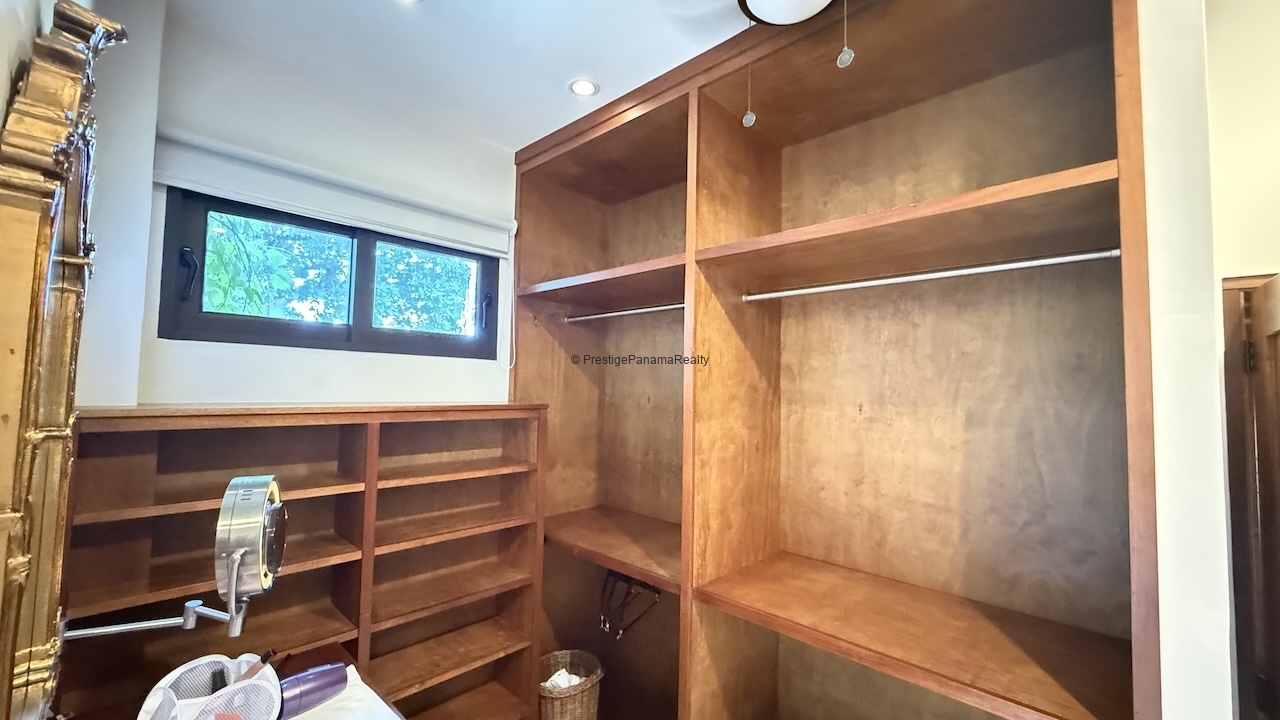
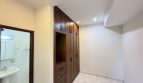
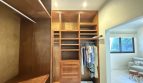
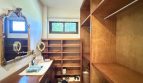
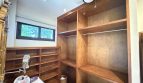
- Walk-in closet. Space to organize clothing and accessories.
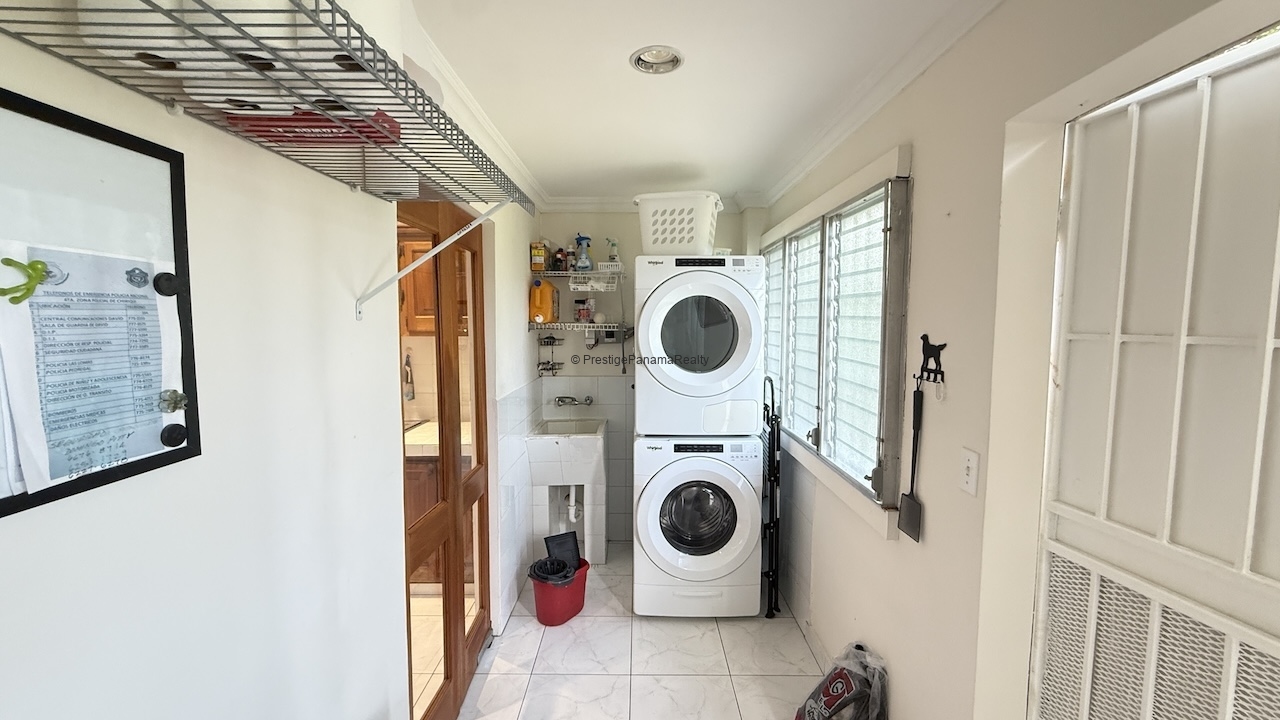
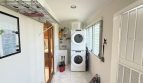
- Staff quarters and enclosed laundry room. Dedicated spaces for day-to-day household tasks.
- Storage room. Extra space for tools, equipment or seasonal items.
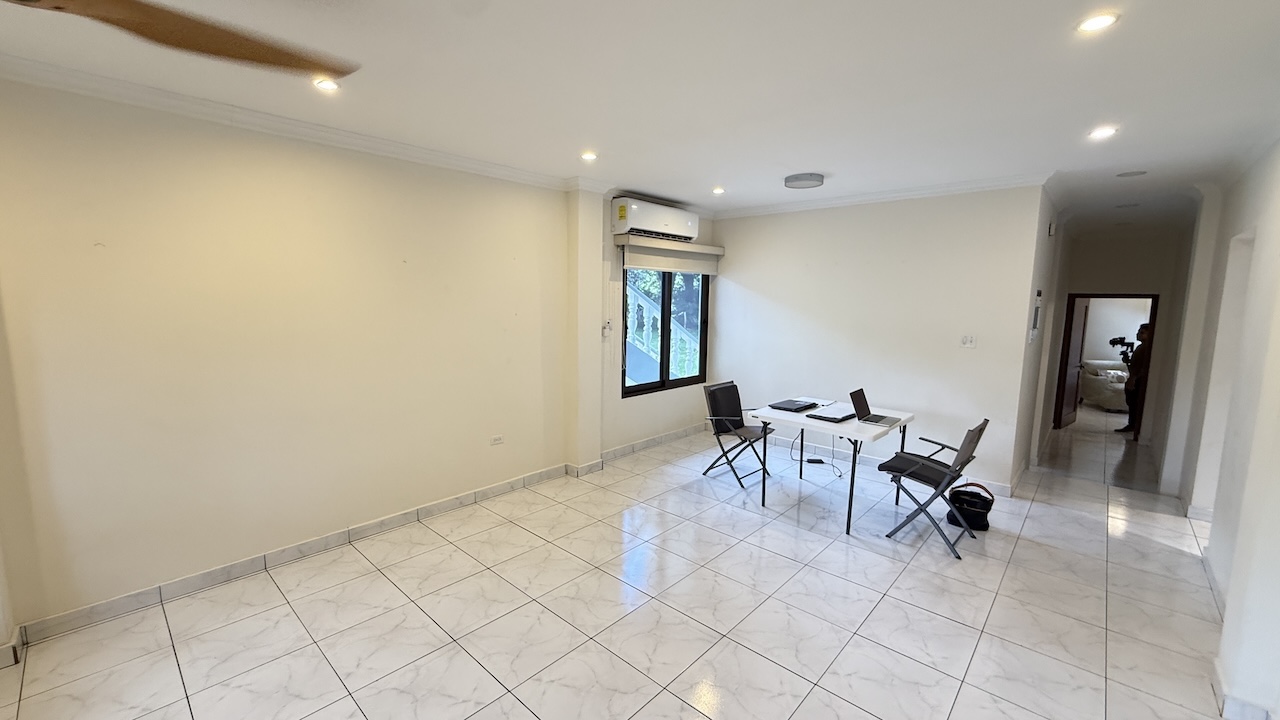
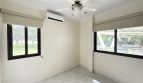
- Air conditioning. Added comfort on warmer days in David.
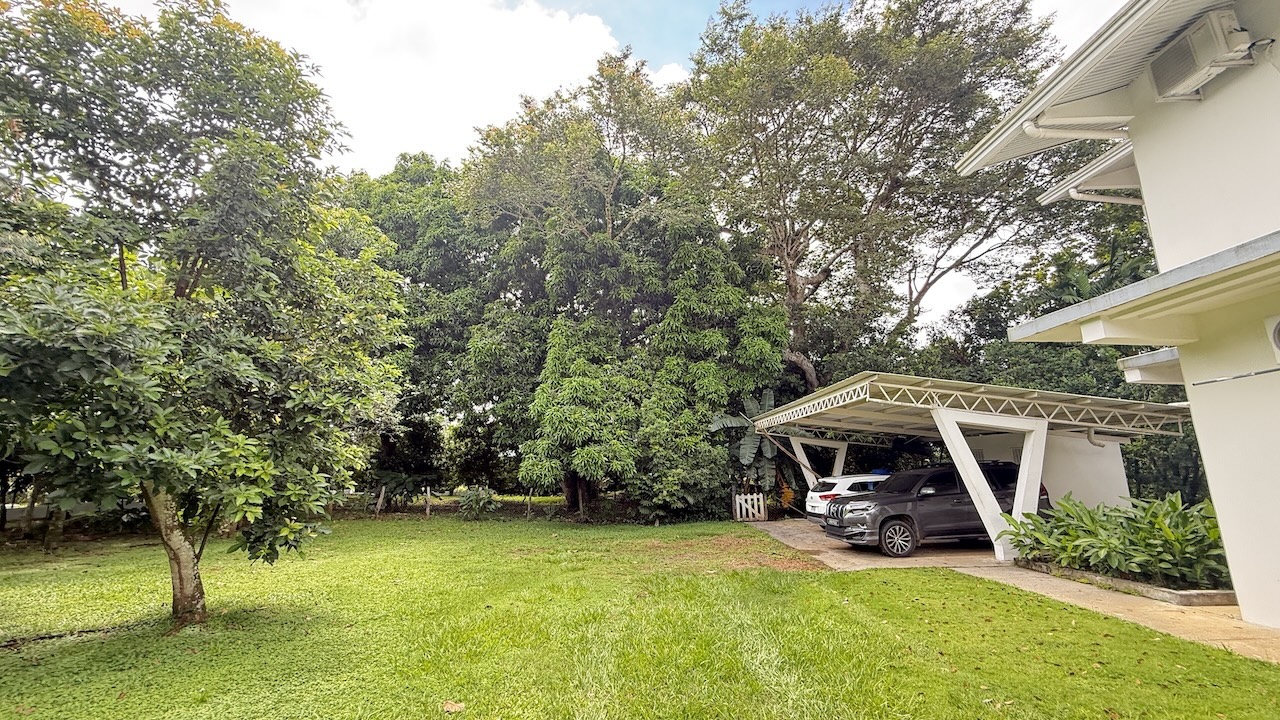
- 4 parking spaces and an electric gate. Room for family and guest vehicles.
Corner Lot with a Garden in Las Perlas
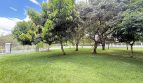
The garden is one of the highlights of the property. Mature trees provide shade, and the green spaces leave room for a play area, a vegetable garden or a spot to gather outdoors. The property is fenced and close to a school in the Las Perlas neighborhood of David.
Schedule a viewing to tour both floors and explore the garden. Please mention listing reference 5055 when you contact us.
Follow us on our social media!