

Description
Looking for a community where quality living and connection go hand in hand? El Dorado is your premier choice! Enjoy the ideal mix of a vibrant lifestyle and a welcoming neighborhood feel.
Every home is built 100% with solid concrete blocks on expansive 6,458 sq ft lots (600 m²). Conveniently situated near Molino La Exitosa and under 2.5 miles from the Pan-American Highway. Positioned right along the San Pablo Viejo – Aguacatal – San Carlitos – Los Anastacios beltway, El Dorado offers quick access routes connecting you anywhere you need to go.
Community & Model Features:
Girasol Floor Plan
Starting at $71,604
Total built area from 693 sq ft (64.38 m²)
-
2 Bedrooms, 1 Bathroom
-
Open Living & Dining Area + Kitchen
-
Covered outdoor laundry area
-
Covered porch
| Layout Options | Price | Total Area |
| 2 Bed, 1 Bath (No Garage) | $71,604 | 693 sq ft (64.38 m²) |
| 2 Bed, 1 Bath (With Garage) | $73,644 | 835 sq ft (77.62 m²) |
| 3 Bed, 1 Bath (No Garage) | $76,194 | 863 sq ft (80.17 m²) |
| 3 Bed, 1 Bath (With Garage) | $79,254 | 1,005 sq ft (93.41 m²) |
—————————-
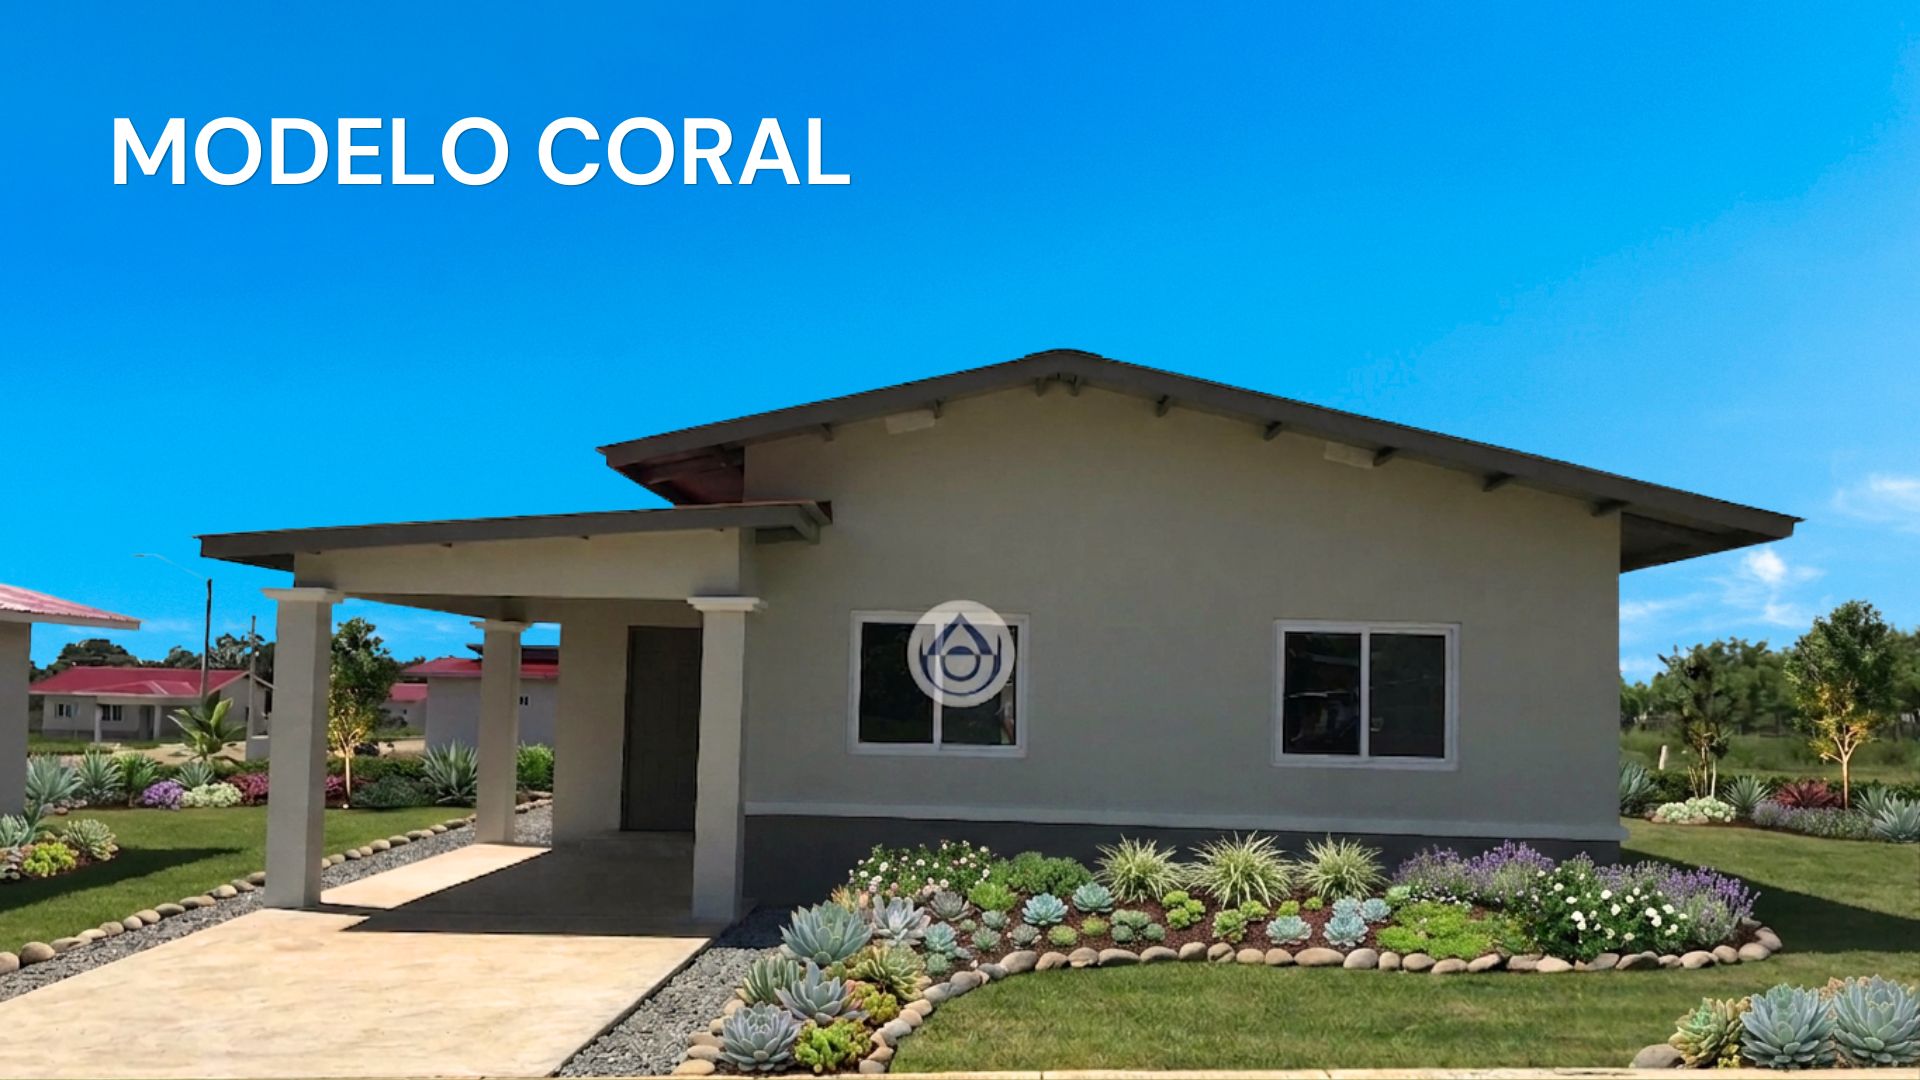
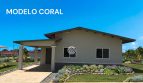
Coral Floor Plan
Starting at $73,644
Total built area from 744 sq ft (69.16 m²)
- 2 Bedrooms, 1 Bathroom
- Open Living & Dining Area + Kitchen with Breakfast Bar
- Covered outdoor laundry area
- Covered porch
| Layout Options | Price | Total Area |
|---|---|---|
| 2 Bed, 1 Bath (No Garage) | $73,644 | 744 sq ft (69.16 m²) |
| 2 Bed, 1 Bath (With Garage) | $75,684 | 880 sq ft (81.73 m²) |
| 3 Bed, 1 Bath (No Garage) | $78,234 | 910 sq ft (84.56 m²) |
| 3 Bed, 1 Bath (With Garage) | $81,294 | 1,045 sq ft (97.13 m²) |
—————————-
Jazmín Floor Plan
Starting at $84,660
Total built area from 795 sq ft (73.89 m²)
-
2 Bedrooms, 2 Bathrooms
-
Open Living & Dining Area + Kitchen
-
Enclosed laundry room
-
Covered porch
| Layout Options | Price | Total Area |
| 2 Bed, 2 Bath (No Garage) | $84,660 | 795 sq ft (73.89 m²) |
| 2 Bed, 2 Bath (With Garage) | $87,720 | 934 sq ft (86.73 m²) |
| 3 Bed, 2 Bath (No Garage) | $98,430 | 1,012 sq ft (94.02 m²) |
| 3 Bed, 2 Bath (With Garage) | $102,510 | 1,150 sq ft (106.86 m²) |
| 3 Bed, 2 Bath (Garage + Terrace) | $107,610 | 1,278 sq ft (118.69 m²) |
Floresta Floor Plan
Starting at $88,944
Total built area from 990 sq ft (91.96 m²)
-
2 Bedrooms, 1 Bathroom
-
Open Living & Dining Area + Kitchen
-
Attached Garage
| Layout Options | Price | Total Area |
| 2 Bed, 1 Bath (With Garage) | $88,944 | 990 sq ft (91.96 m²) |
| 3 Bed, 2 Bath (With Garage) | $98,634 | 1,223 sq ft (113.65 m²) |
We offer complimentary mortgage advisory services to guide you through your home loan application!
Application Requirements:
Employed Applicants:
-
Employment Letter
-
2 Recent Pay Stubs
-
Social Security Statement / Card
-
National ID / Passport
-
Utility Bill (Water, Electric, or Phone)
Self-Employed / Freelancers:
-
Financial Statements and/or Tax Returns (Last 2 Years)
-
Bank Account Statements (Last 6 Months)
-
Bank Reference Letter
-
Commercial / Trade Reference Letter
-
Business License (If applicable)
-
Licensed Professionals (Architects, Engineers, Lawyers, Doctors, etc. must provide proof of professional license)
Interested in booking a tour?
Instagram ? @prestigepanamarealty
Facebook ? Prestige Panama Realty
Mi WhatsApp ? Evelyn De Fung / Gerente de Ventas
Descubre más propiedades como está