

Description
Boquete Canyon Village is a completely private and exclusive community, located approximately 29 minutes from the city of David and about 20 minutes from Bajo Boquete, specifically before reaching Los Molinos.
This residential offers an exceptional opportunity for those seeking a peaceful lifestyle surrounded by natural beauty. As a result, you’ll experience a cool climate, picturesque landscapes, and lush vegetation.
Designed to make the most of both the topography and its privileged location, it provides breathtaking panoramic views of the Barú Volcano, extensive green areas, a tranquil environment, and a variety of quality restaurants, shops, healthcare centers, and entertainment options nearby.
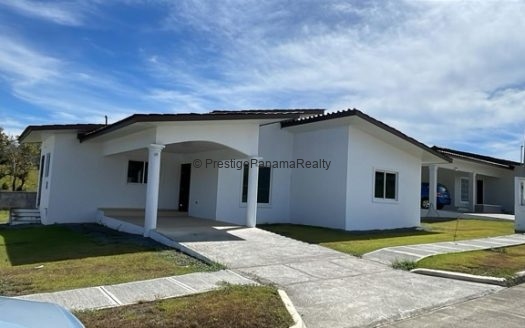
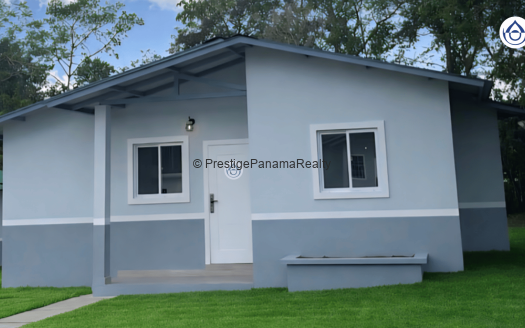
The residential offers an outstanding diversity of housing options. We have 4 unique models of single-family homes, each carefully designed to provide a comfortable and functional lifestyle. Additionally, we also have 2 models of duplex houses available for those seeking versatile housing options. All of them stand out for their excellent space distribution and high-quality finishes.
Features:
-
3 bedrooms (Primary bedroom with walk-in closet)
-
2.5 bathrooms (En-suite primary bathroom with double vanity)
-
Open-concept living/dining/kitchen
-
Enclosed laundry room
-
Two-car parking space
-
Covered garage
-
Covered terrace
-
Lot size: 1,000 m²
-
3 bedrooms (Primary bedroom with walk-in closet)
-
2.5 bathrooms (En-suite primary bathroom with double vanity)
-
Open-concept living/dining/kitchen
-
Enclosed laundry room
-
One-car parking space + rotating carport
-
Covered terrace
-
Maid’s room and bathroom
-
Lot size: 1,000 m²
-
3 bedrooms (Primary bedroom with walk-in closet)
-
2.5 bathrooms (En-suite primary bathroom with double vanity)
-
Open-concept living/dining/kitchen
-
Enclosed laundry room
-
One-car parking space + rotating carport
-
Double covered terrace
-
Lot size: 10,763.9 sq ft
-
3 bedrooms (Primary bedroom with walk-in closet)
-
2.5 bathrooms (En-suite primary bathroom with double vanity)
-
Open-concept living/dining/kitchen
-
Enclosed laundry room
-
One-car parking space + rotating carport
-
Double covered terrace
-
Maid’s room and bathroom
-
Lot size: 1,000 m²
-
3 bedrooms (Primary bedroom with walk-in closet)
-
2.5 bathrooms (En-suite primary bathroom with double vanity)
-
Open-concept living/dining/kitchen
-
Enclosed laundry room
-
Semi-covered rotating carport
-
Covered terrace
-
Lot size: 1,000 m²
-
3 bedrooms (Primary bedroom with walk-in closet)
-
2.5 bathrooms (En-suite primary bathroom with double vanity)
-
Open-concept living/dining/kitchen
-
Enclosed laundry room
-
Two-car parking space
-
Double covered terrace
-
Maid’s room with bathroom
-
Lot size: 1,000 m²
-
3 bedrooms (Primary bedroom with walk-in closet)
-
2.5 bathrooms (En-suite primary bathroom with double vanity)
-
Open-concept living/dining/kitchen
-
Enclosed laundry room
-
Two-car parking space
-
Double covered terrace
-
Maid’s room with bathroom
-
Lot size: 1,000 m²
-
3 bedrooms (Primary bedroom with walk-in closet)
-
2.5 bathrooms (En-suite primary bathroom with double vanity)
-
Open-concept living/dining/kitchen
-
Enclosed laundry room
-
Two-car parking space
-
Double covered terrace
-
Lot size: 1,000 m²
-
3 bedrooms (Primary bedroom with walk-in closet)
-
3.5 bathrooms (En-suite primary bathroom with double vanity)
-
Open-concept living/dining/kitchen with pantry
-
Enclosed laundry room
-
Two-car parking space + rotating carport
-
Covered terrace
-
Lot size: 1,500 m²
-
3 bedrooms (Primary bedroom with walk-in closet)
-
3.5 bathrooms (En-suite primary bathroom with double vanity)
-
Open-concept living/dining/kitchen
-
Enclosed laundry room
-
Two-car parking space + porte-cochère with turnaround area
-
Double covered terrace
-
Lot size: 1,500 m²
-
3 bedrooms (Primary bedroom with walk-in closet)
-
3.5 bathrooms (En-suite primary bathroom with double vanity)
-
Open-concept living/dining/kitchen with pantry
-
Enclosed laundry room
-
Two-car parking space + rotating carport
-
Covered terrace
-
Lot size: 1,500 m²
-
3 bedrooms (Primary bedroom with walk-in closet)
-
3.5 bathrooms (En-suite primary bathroom with double vanity)
-
Open-concept living/dining/kitchen
-
Enclosed laundry room
-
Two-car parking space + porte-cochère with turnaround area
-
Double covered terrace
-
Maid’s room with bathroom
-
Lot size: 1,500 m²
-
3 bedrooms (Primary bedroom with walk-in closet)
-
3.5 bathrooms (En-suite primary bathroom with double vanity)
-
Open-concept living/dining/kitchen
-
Enclosed laundry room
-
Two-car parking space + porte-cochère with turnaround area
-
Double covered terrace
-
Maid’s room with bathroom
-
Lot size: 1,500 m²
Project amenities:
- Security gate
- Underground electricity
- Fully equipped gym and fitness room with air conditioning
- Private lounge for residents
- Internet Café (with WiFi)
- Attractive outdoor pool with changing rooms and a poolside bar
- Large social area with beautiful landscapes
- Picturesque fire pit
Requirements:
Salaried employees:
– Work letter
– 2 pay stubs
– Social Security Card
– ID card
– Electricity, water or telephone bill
Self-employed:
– (2) Financial Statements and/or Income Statements “2 last years”.
– Account Movement of the last 6 months
– Bank Reference Letter
– Commercial Reference Letter
– Notice of Operations (if applicable)
– Independent Professionals (Architects, Engineers, Lawyers, Doctors, etc. must submit a copy of their qualifications).
Panamanians with US income:
– Federal Tax Form No. 1040 (US individual Income Tax Return).
– Federal Tax Form W-2 (Wage and Tax Statment).
– Personal Identification Document.
Bank reference letter.
Bank statement for the last 6 months.
Copy of Credit Report.
Instagram ? @prestigepanamarealty
Facebook ? Prestige Panama Realty
Mi WhatsApp ? Evelyn De Fung / Gerente de Ventas