Description
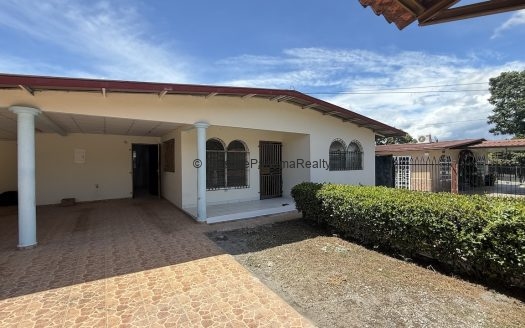
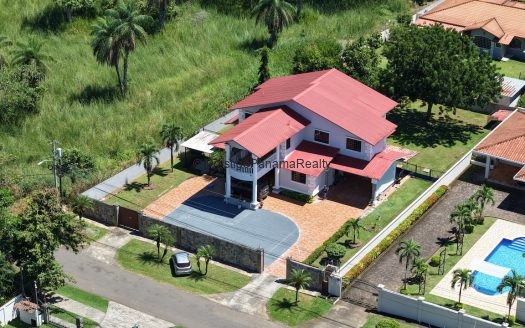
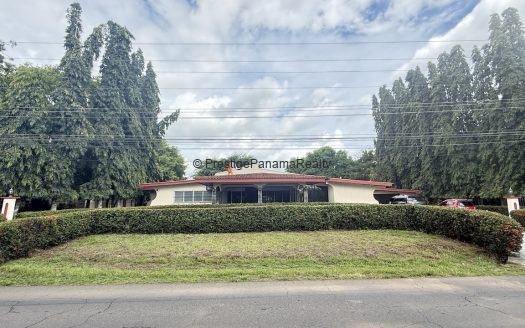
Discover the magnificence of living in Hacienda Los Molinos, where every home is synonymous with exclusivity and luxury. This residential development offers modern homes with top-quality finishes, designed to provide an unparalleled living experience. From its privileged location, you can enjoy breathtaking views of the majestic Volcán Barú and the spectacular canyon, creating a natural setting that will leave you in awe.
Situated in Alto Boquete, this community is just minutes away from exclusive supermarkets, restaurants offering everything from exquisite local cuisine to the most sophisticated gourmet dining, and shopping plazas that cater to all your needs. Additionally, you’ll be just a short drive from the picturesque town of Bajo Boquete, known as the epicenter of the finest gastronomy in the Chiriquí province.
Its modern architectural style blends perfectly with the natural surroundings, offering a fresh and pleasant climate that will make you feel like you’re in a charming European village. Here, every day is a magical experience, filled with comfort, elegance, and the tranquility that only this paradise can offer.
Don’t miss the opportunity to be part of this exclusive community. Residencial Alto Boquete awaits you, ready to provide a unique lifestyle where luxury and nature come together in perfect harmony.
Granada Model
Starting at: $160,500 + cost of the selected lot
Total construction area: 1,380 ft²
-
3 bedrooms
-
2 bathrooms
-
Entrance porch
-
Foyer
-
Integrated living room/dining area/kitchen
-
Enclosed laundry area
-
Driveway with a turning area for one vehicle
Granada Plus Model
Starting at: $191,580 + cost of the selected lot
Total construction area: 1,718 ft²
-
3 bedrooms
-
2 bathrooms
-
Entrance porch
-
Foyer
-
Integrated living room/dining area/kitchen
-
Enclosed laundry area
-
Maid’s room with private bathroom
-
Terrace
-
Driveway with a turning area for two vehicles
Bilbao Basic Model
Starting at: $195,600 + cost of the selected lot
Total construction area: 1,755 ft²
-
3 bedrooms
-
2 bathrooms
-
Entrance porch
-
Living room/dining area
-
Kitchen
-
Enclosed laundry area
-
Terrace
-
Covered parking for one vehicle
Bilbao 1 Model
Starting at: $207,600 + cost of the selected lot
Total construction area: 1,862 ft²
-
3 bedrooms
-
2 bathrooms
-
Entrance porch
-
Living room/dining area
-
Kitchen
-
Enclosed laundry area
-
Terrace
-
Covered parking for two vehicles
Bilbao 2 Model
Starting at: $213,600 + cost of the selected lot
Total construction area: 1,916 ft²
-
3 bedrooms
-
3 bathrooms
-
Entrance porch
-
Living room/dining area
-
Kitchen
-
Enclosed laundry area
-
Terrace
-
Covered parking for two vehicles
Bilbao 3 Model
Starting at: $225,600 + cost of the selected lot
Total construction area: 2,024 ft²
-
3 bedrooms
-
3 bathrooms
-
Entrance porch
-
Living room/dining area
-
Kitchen
-
Enclosed laundry area
-
Terrace
-
Covered parking for two vehicles
-
Maid’s room with private bathroom
Cantabria Basic Model
Starting at: $224,076 + cost of the selected lot
Total construction area: 2,010 ft²
-
3 bedrooms
-
3.5 bathrooms
-
Entrance porch
-
Walk-in closet in the primary bedroom
-
Living room/dining area
-
Kitchen
-
Enclosed laundry area
-
Terrace
-
Covered parking for two vehicles
Cantabria 1 Model
Starting at: $227,544 + cost of the selected lot
Total construction area: 2,041 ft²
-
3 bedrooms
-
3.5 bathrooms
-
Entrance porch
-
Walk-in closet in the primary bedroom
-
Living room/dining area
-
Kitchen
-
Enclosed laundry area
-
Terrace
-
Covered parking for two vehicles
-
Maid’s room with private bathroom
—————————
Segovia Basic Model
Starting at: $227,304 + cost of the selected lot
Total construction area: 2,039 ft²
-
3 bedrooms
-
3.5 bathrooms
-
Entrance porch
-
Foyer
-
Walk-in closet in the primary bedroom
-
Living room/dining area
-
Kitchen
-
Enclosed laundry area
-
Small terrace
-
Covered parking for two vehicles
Segovia 1 Model
Starting at: $237,204 + cost of the selected lot
Total construction area: 2,128 ft²
-
3 bedrooms
-
3.5 bathrooms
-
Entrance porch
-
Foyer
-
Walk-in closet in the primary bedroom
-
Living room/dining area
-
Kitchen
-
Enclosed laundry area
-
Large terrace
-
Covered parking for two vehicles
Barcelona Model
Starting at: $235,836 + cost of the selected lot
Total construction area: 2,126 ft²
-
3 bedrooms
-
3 bathrooms
-
Entrance porch
-
Foyer
-
Walk-in closet in the primary bedroom
-
Living room/dining area
-
Kitchen
-
Enclosed laundry area
-
Terrace
-
Covered parking for two vehicles
Bailona Model
Starting at: $253,200 + cost of the selected lot
Total construction area: 2,271 ft²
-
3 bedrooms
-
3.5 bathrooms
-
Entrance porch
-
Foyer
-
Walk-in closet in the primary bedroom
-
Living room / dining area
-
Kitchen
-
Enclosed laundry area
-
Terrace
-
Covered parking for two vehicles
-
Maid’s room with private bathroom
Bailona 1 Model
Starting at: $272,400 + cost of the selected lot
Total construction area: 2,443 ft²
-
3 bedrooms
-
3.5 bathrooms
-
Entrance porch
-
Foyer
-
Walk-in closets in all bedrooms
-
Living room / dining area
-
Kitchen
-
Enclosed laundry area
-
Terrace
-
Covered parking for two vehicles
-
Maid’s room with private bathroom
——————
Requirements
Self-Employed:
- (2) Financial Statements and/or Tax Returns for the “last 2 years”
- Bank Account Statements for the last 6 months
- Bank Reference Letter
- Commercial Reference Letter
- Operations Notice (if applicable)
- Independent Professionals (Architects, Engineers, Lawyers, Doctors, etc. must present a copy of their credentials)
Panamanians with Income from the USA:
- Federal Tax Form No. 1040 (US Individual Income Tax Return)
- Federal Tax Form W-2 (Wage and Tax Statement)
- Personal Identification Document
- Bank Reference Letter
- Bank Account Statements for the last 6 months
- Copy of Credit Report
Instagram ? @prestigepanamarealty
Facebook ? Prestige Panama Realty
Mi WhatsApp ? Evelyn De Fung / Gerente de Ventas