Description
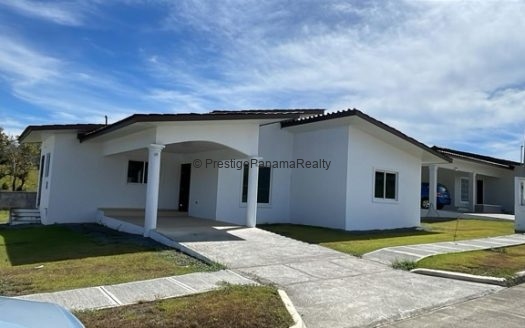
Quarta Residencial is the ideal place for your family, strategically located in the Riviera, close to absolutely everything. Just 9 minutes from the city of David, 5 minutes from Romero Supermarket, and 3 minutes from Vía Querevalos, this residential community offers an unbeatable location.
The environment at Quarta Residencial is designed to foster an excellent family atmosphere, making it a perfect place for the growth and well-being of your loved ones, especially children. Concrete streets ensure easy and safe access, while the 4 modern parks provide ideal spaces for family enjoyment and togetherness.
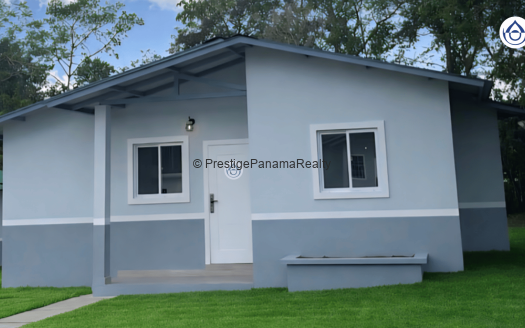
At Quarta Residencial, we also offer a variety of options to suit your budget. The house layouts have been carefully designed to be functional and provide maximum comfort for the entire family. Come and discover why Quarta Residencial is the home you’ve always dreamed of.
With lots starting at 450 m², you can create the home of your dreams and enjoy your own personal oasis.
Features
Q I Model
Starting at: $87,000
Total Construction Area: 555.33 sq. ft.
- 1 bedroom and 1 bathroom
- Living Room / Dining Room
- Open Kitchen
- Front Porch
- Parking
Q 2 Pro Model
Starting at: $80,000
Total Construction Area: 794.07 sq. ft.
- 2 bedrooms and 1 bathroom
- Living Room / Dining Room
- Open Kitchen
- Enclosed Laundry Area
- Front Porch
- Single-Car Parking
Q 2 Light Model
Starting at: $85,500
Total Construction Area: 880.07 sq. ft.
- 2 bedrooms and 1 bathroom
- Living Room / Dining Room
- Open Kitchen
- Enclosed Laundry Area
- Front Porch
- Semi-Covered Parking
Q 2 Model
Starting at: $96,500
Total Construction Area: 880.07 sq. ft.
- 2 bedrooms and 1 bathroom
- Living Room
- Dining Room / Kitchen
- Enclosed Laundry Area
- Front Porch
- Single-Car Parking
Q 3 Pro Model
Starting at: $86,000
Total Construction Area: 852.50 sq. ft.
- 2 bedrooms and 2 bathrooms
- Living Room / Dining Room
- Kitchen
- Enclosed Laundry Area
- Front Porch
- Parking
Q 3 Light Model
Starting at: $94,500
Total Construction Area: 944.01 sq. ft.
- 2 bedrooms and 2 bathrooms
- Living Room
- Dining Room / Kitchen
- Enclosed Laundry Area
- Front Porch
- Semi-Covered Parking
Q 3 Model
Starting at: $99,900
Total Construction Area: 944.01 sq. ft.
- 2 bedrooms and 2 bathrooms
- Living Room
- Dining Room / Kitchen
- Enclosed Laundry Area
- Front Porch
- Parking
Q 4 Pro Model
Starting at: $99,000
Total Construction Area: 959.84 sq. ft.
- 3 bedrooms and 2 bathrooms
- Living Room / Dining Room
- Kitchen
- Enclosed Laundry Area
- Front Porch
- Parking
Q 4 Light Model
Starting at: $104,000
Total Construction Area: 1,016.15 sq. ft.
- 3 bedrooms and 2 bathrooms
- Living Room / Dining Room
- Kitchen
- Enclosed Laundry Area
- Front Porch
- Parking for 2 cars – semi-covered
Q 4 Model
Starting at: $114,000
Total Construction Area: 1,284.50 sq. ft.
- 3 bedrooms and 2 bathrooms
- Living Room / Dining Room
- Kitchen
- Enclosed Laundry Area
- Front Porch
- Parking for 2 cars
Requirements
Salaried Applicants
- Employment letter
- 2 pay stubs
- Social Security record
- ID card
- Electricity, water, or telephone bill
Self-Employed Applicants
- 2 years of financial statements and/or income tax returns
- Bank account statements for the last 6 months
- Bank reference letter
- Commercial reference letter
- Business License / Notice of Operations, if applicable
- Independent professionals (Architects, Engineers, Lawyers, Doctors, etc.) must provide a copy of their professional license or certification.
Instagram @prestigepanamarealty
Facebook Prestige Panama Realty
Mi WhatsApp Evelyn De Fung / Gerente de Ventas