

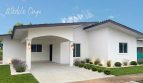


Description
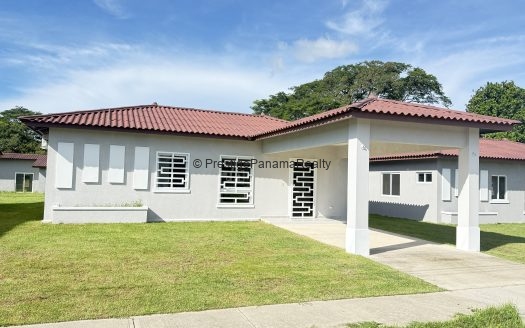
The residential offers a wide variety of housing models with excellent finishes and spacious designs to choose from, it has lots from 600 m2 and is located near shopping centers, hospitals and private schools, it is one of the few projects here in David that It is semi-perimetered and with a security checkpoint operating 24 hours a day.
Coquito Hills is the best option for families looking for a friendly and safe residential area for the growth of their children.
Property Features & Floor Plans:
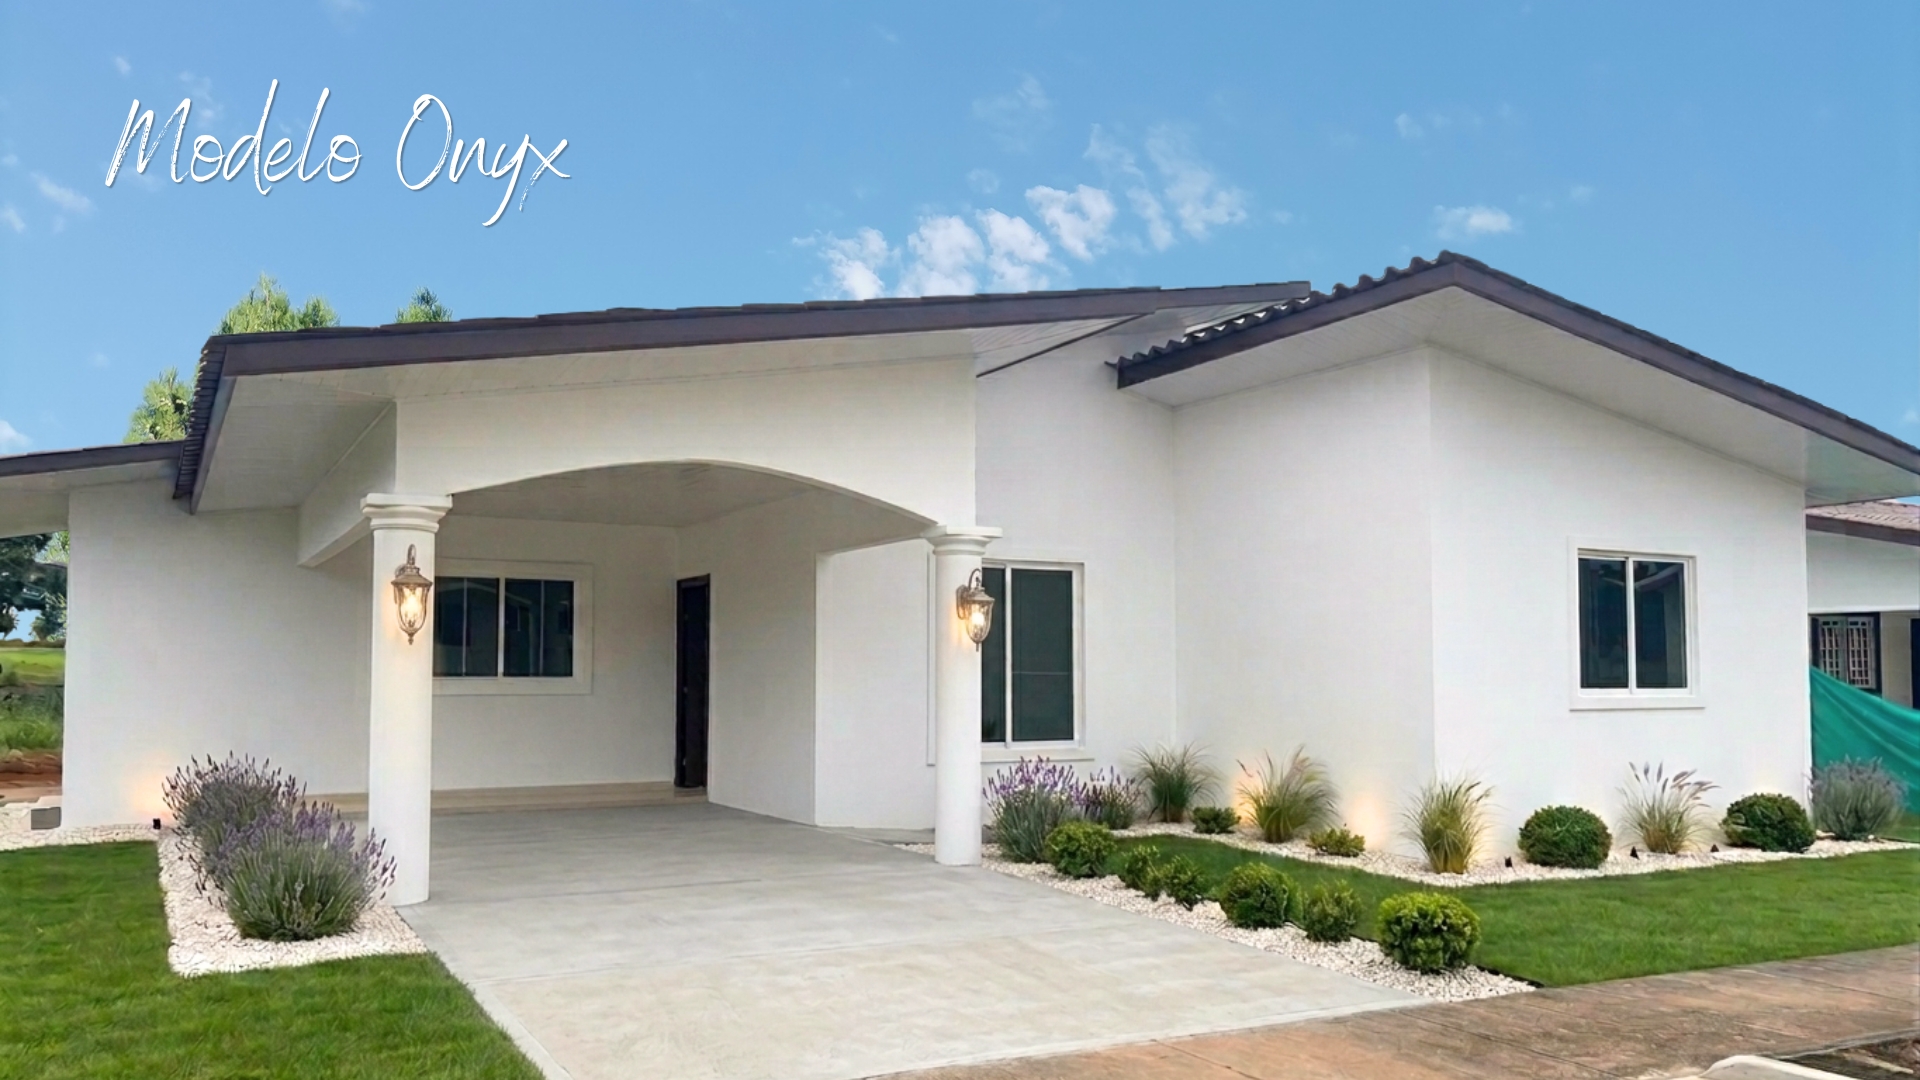
Onix Floor Plan
Starting at $117,300
Total built area from 1,208 sq ft (112.21 m²)
– 2 Bedrooms, 1 Bathroom
– Open Living, Dining & Kitchen area
– 1-Car Parking Space
*2 Bed, 1 Bath + Parking Space + Terrace: $122,400
*3 Bed, 2 Bath + Parking Space + Terrace: $132,600
——————-
Jade Floor Plan
Starting at $127,704
Total built area from 1,437 sq ft (133.53 m²)
– 2 Bedrooms, 1 Bathroom
– Open Living, Dining & Kitchen area
– Enclosed laundry room
– 1-Car Parking Space
*2 Bed, 1 Bath + Parking Space + Terrace: $132,804
*3 Bed, 2 Bath + Parking Space: $143,004
*3 Bed, 2 Bath + Parking Space + Terrace: $148,104
——————-
Perla Floor Plan
Starting at $127,704
Total built area from 1,782 sq ft (165.54 m²)
– 3 Bedrooms, 2 Bathrooms
– Open Living, Dining & Kitchen area
– Enclosed laundry room
– 1-Car Parking Space
——————-
Zafiro Floor Plan
Starting at $147,288
Total built area from 1,519 sq ft (141.13 m²)
– 2 Bedrooms, 1 Bathroom
– Open Living, Dining & Kitchen area
– Enclosed laundry room
– 1-Car Parking Space
*3 Bed, 2 Bath + Parking Space: $167,688
*3 Bed, 2 Bath + Parking Space + Terrace: $183,804
——————-
Casa Grande Floor Plan
Starting at $277,848
Total built area from 2,711 sq ft (251.84 m²)
– 4 Bedrooms, 3 Bathrooms
– Open-Concept Living, Dining & Kitchen
– Enclosed laundry room
– Outdoor Terrace
– 2-Car Garage / Driveway
——————-
Casa Imperial Floor Plan
Starting at $294,348
Total built area from 2,887 sq ft (268.23 m²)
– 5 Bedrooms, 3 Bathrooms
– Open-Concept Living & Dining + Kitchen with Breakfast Bar
– Enclosed laundry room
– Outdoor Terrace
– 2-Car Garage / Driveway
——————-
Premium Finishes & Inclusions:
– Heavy-duty galvanized steel roofing framework topped with premium enamelled Gala tile metal sheets.
– Smooth glass sliding windows with metal frames and built-in screen mesh.
– Security double metal front entry door; iron rear kitchen door with expanded metal screen.
– Imported ceramic tile flooring throughout interior, porch, and terrace, complete with matching baseboards.
– Modern Gypsum smooth panel ceilings.
– Pre-wired outlets for AC units, telephone, TV, and cable connections in all bedrooms and living room.
– Integrated smoke detectors installed in shared living areas.
– Engineered MDF interior doors equipped with stainless steel hardware.
– Pre-installed light rosette connections throughout the entire home.
Requirements
Salaried employees:
– Work letter
– 2 pay stubs
– Social Security Card
– ID card
– Electricity, water or telephone bill
Self-employed:
– (2) Financial Statements and/or Income Statements “2 last years”.
– Account Movement of the last 6 months
– Bank Reference Letter
– Commercial Reference Letter
– Notice of Operations (if applicable)
– Independent Professionals (Architects, Engineers, Lawyers, Doctors, etc. must submit a copy of their qualifications).
Panamanians with US income:
– Federal Tax Form No. 1040 (US individual Income Tax Return).
– Federal Tax Form W-2 (Wage and Tax Statment).
– Personal Identification Document.
– Bank reference letter.
– Bank statement for the last 6 months.
– Copy of Credit Report.
Instagram ? @prestigepanamarealty
Facebook ? Prestige Panama Realty
Mi WhatsApp ? Evelyn De Fung / Gerente de Ventas